Elevating Hospitality Design: The Case for Integrated Rattan Partition Systems
The architecture of hospitality is undergoing a profound shift. As global travelers seek authentic, sustainable, and sensory-rich experiences, the sterile minimalism of the past is giving way to spaces that celebrate texture, warmth, and natural connection. Within this evolving paradigm, integrated rattan partition systems have emerged as a critical architectural element, balancing the complex requirements of spatial planning, acoustic control, and high-end aesthetic demand in luxury hospitality design. For architects and designers working on commercial projects, these systems offer an invaluable tool for defining flexible, intimate zones without sacrificing the cohesive flow of a large footprint.
In hotels, resorts, and restaurants, the successful management of volume—both physical space and sound—is paramount to guest satisfaction. The integration of natural material solutions like rattan provides a sophisticated way to manage these volumes. Bamboocrafted understands this intricate balance. As a specialist provider of premium architectural systems, we recognize that integrated solutions must perform structurally while delivering the tactile and visual quality that luxury brands demand. This article explores the commercial and architectural benefits of specifying integrated rattan partition systems in modern hospitality environments.
What Are Integrated Rattan Partition Systems?
To fully appreciate their value, it is necessary to move beyond the consumer perception of rattan as a material restricted to furniture. In an architectural context, integrated rattan partition systems are sophisticated, engineered components designed for permanent or semi-permanent installation. These are not merely decorative screens; they are structural systems designed to delineate space, manage acoustics, and define the movement of light and people within a commercial environment.
The term “integrated” signifies two key characteristics. First, these systems are often designed to be built directly into the surrounding architecture, interfacing seamlessly with floors, ceilings, and other permanent walls. Second, they can integrate multi-functional elements, such as embedded lighting, shelving, or even acoustic backing panels. They combine high-quality rattan weaving—selected for its durability and grade—within custom-engineered frames, typically utilizing steel, aluminum, or premium sustainable timber to ensure stability and longevity in high-traffic commercial applications. The result is a robust architectural solution that offers the desired texture of a natural material with the performance and predictability required by commercial building codes and demanding operational environments.
Benefits of Integrated Rattan Partition Systems for Modern Architecture
The specifying of these systems offers a multi-layered benefit for both the architect designing the space and the hospitality operator managing it. The unique properties of rattan, when harnessed correctly within an engineered system, solve several significant architectural challenges common in modern commercial interiors.
1. Visual Delineation Without Physical Isolation
Perhaps the most potent benefit is the ability of rattan weaving to create visual boundaries while maintaining a sense of openness. In large hotel lobbies or expansive restaurant floors, total enclosure creates sterile, disconnected areas. Integrated rattan partition systems provide a textural veil that defines separate zones—such as a lounge area within a larger lobby, or private dining alcoves—while allowing the overall volume of the space to be perceived. This is essential for maintaining the grand “sense of arrival” while offering the intimacy guests desire. The varied patterns of the weave offer controllable levels of opacity, allowing designers to specify the precise degree of privacy required for different zones.
2. Advanced Acoustic Management
Acoustics are frequently the downfall of otherwise beautiful hospitality spaces. Large, open interiors characterized by hard surfaces (glass, polished concrete, stone) create excessive reverberation and noise transfer, leading to guest discomfort. Rattan, as a natural, fibrous material, possesses inherent sound-dampening properties. When configured as part of an integrated system, particularly with specific backing materials or defined air gaps, these partitions act as effective acoustic diffusers and absorbers. They break up sound waves rather than reflecting them, significantly improving the overall acoustic environment and allowing for a peaceful ambiance in busy commercial areas.
3. Optimized Light Filtration and Thermal Comfort
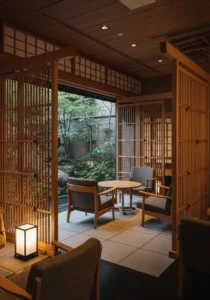
In tropical and subtropical hospitality projects, and increasingly in contemporary Japandi architecture globally, the management of natural light is critical. Standard solid walls block light, necessitating artificial illumination and isolating interior spaces. Standard glass creates issues with glare and solar heat gain. An integrated rattan partition system acts as a sophisticated brise-soleil or shade. It diffuses harsh direct sunlight, casting dappled light patterns that add visual interest and reduce glare, while allowing for natural air circulation. This not only enhances the aesthetic but also reduces the energy load on HVAC systems, contributing to a more sustainable building operation.
4. Unmatched Aesthetic Warmth and Biophilic Design
Hospitality design is centered on creating emotional connections. The tactile quality and warm tones of natural material solutions like rattan create an immediate sense of comfort and artisanal luxury that synthetic materials cannot replicate. In the context of biophilic design—the architectural practice of connecting occupants to nature—rattan is a powerful tool. It brings natural texture and warmth into the interior architecture, improving guest well-being and aligning the project with the visual language of modern, organic luxury. Furthermore, the capacity for custom weaving patterns allows architects to create bespoke installations that become iconic features of the property.
Applications in Hotels, Resorts, Restaurants, and Luxury Projects
The versatility of these systems ensures their relevance across diverse hospitality sub-sectors. In each case, they serve to enhance the commercial function of the space through improved guest experience and operational efficiency.
Hotel Lobbies and Public Areas
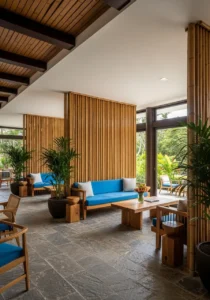
The hotel lobby is a complex multi-functional zone. It must accommodate check-in, concierge services, casual working, and social waiting simultaneously. Integrated rattan partition systems are used to structure this multi-functionality. A series of custom-height partitions can create intimate seating clusters within the larger lobby volume, providing guests with private spaces without isolating them from the energy of the hotel. They are also highly effective for delineating pathways and controlling traffic flow between the entrance, elevators, and guest amenities like bars or restaurants.
Restaurant Spatial Planning
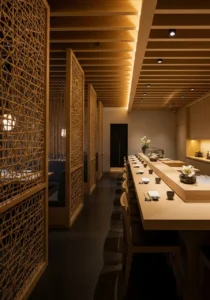
In F&B environments, the objective is often to maximize cover count while offering guests a sense of privacy and exclusivity. Fixed, solid walls make future reconfiguration difficult. Integrated rattan systems provide a flexible, semi-permeable solution. They can be used to define private dining rooms or distinct areas within a large restaurant (e.g., separating the bar area from the main dining room). The acoustic properties are vital here, mitigating clatter and allowing for conversation. Their ability to integrate lighting can be used to create dramatic focal points or ambient lighting solutions.
Resort and Spa Environments
For luxury resorts and spas, particularly in coastal or tropical locations, the goal is often seamless indoor-outdoor living. The brise-soleil function of rattan is paramount here. Integrated rattan partition systems can be used on guest villa terraces to provide privacy from neighboring units while allowing breezes to pass through. In spas, they are ideal for defining relaxation zones and treatment paths, where soft, diffused light and a natural, calming aesthetic are essential for the desired guest experience.
Commercial Interiors and Luxury Residential
The benefits extend beyond traditional hospitality. High-end commercial interiors, particularly boutique offices and co-working spaces, use these systems to create flexible break-out zones, phone booths, or meeting areas within open-plan offices, adding a hospitality-like layer of comfort. In luxury residential development, these systems are employed to divide living and dining areas or create feature headboards and dressing areas in master suites, adding artisanal texture and spatial definition.
Material Options and Design Possibilities
When specifying an integrated rattan partition system, architects are not limited to a single material or aesthetic. Bamboocrafted offers a spectrum of natural materials and configurations, enabling custom solutions that match the precise requirements of each project. Rattan can be specified in various grades, from delicate, high-end fine weaves to more robust, rustic patterns. We also explore the integration of complementary materials like high-strength sustainable wood framing or even woven bamboo panels, offering different tensile strengths, textures, and color profiles.
The design possibilities are expanded through custom framing and mounting options. These systems can be fixed-in-place, operable (sliding or pivoting), or configured as modular, relocatable units. Lighting can be integrated within the frame or embedded within the weave to create a glowing partition effect. This adaptability ensures that the architectural solution is not a generic addition but a tailored response to the space.
How Architects Choose the Right System
Successful implementation requires careful consideration of both the operational environment and the long-term project goals. When collaborating with Bamboocrafted on custom architectural systems, architects should address the following key parameters:
- Traffic and Durability: For high-traffic areas like hotel corridors or main restaurant entrances, specify robust framing and protective treatments. For quieter zones like spas or VIP lounges, finer weaves and lighter structures are appropriate.
- Maintenance and Sanitation: Understand the maintenance requirements. High-quality rattan systems for commercial use should be pre-treated for moisture and fire resistance and require only periodic cleaning. For F&B areas, cleanliness must be prioritized in the weave selection.
- Installation Constraints: Consult on installation. Integrated systems must be detailed early to accommodate structural connections to the building and integrate any necessary electrical systems (e.g., for integrated lighting).
- Sustainability Certification: In commercial projects, material sourcing is increasingly critical. Specify rattan that is sustainably and ethically harvested, aligning with LEED or other green building certifications. Bamboocrafted is committed to sustainable material solutions.
Why Choose Bamboocrafted
Bamboocrafted is more than a material supplier; we are a dedicated architectural partner. We specialize in the conversion of raw, natural materials like bamboo, wood, and rattan into sophisticated, high-performance custom architectural systems for the global hospitality and commercial markets.
Our commitment to excellence encompasses every stage, from material selection and engineering to collaborative design and delivery. We work closely with architects and developers to realize bespoke solutions that achieve the required balance of aesthetic beauty, structural integrity, and commercial performance. Choosing Bamboocrafted ensures access to premium material expertise, custom manufacturing capability, and a deep understanding of the unique demands of luxury hospitality and commercial interior solutions.
Frequently Asked Questions
Are rattan partition systems durable enough for busy hotel environments?
Yes. When specified for commercial projects, our integrated rattan partition systems are designed with high-grade, durable rattan within a structural frame (typically steel, aluminum, or sustainable hardwood). This engineered approach, combined with professional installation, ensures they withstand the rigors of high-traffic environments like hotel lobbies and restaurants.
What are the acoustic benefits of integrated rattan systems?
Rattan is inherently sound-dampening due to its porous, fibrous structure. When configured within a structured partition, it acts as an acoustic diffuser, breaking up sound waves and reducing reverberation. We can also integrate specific acoustic backing materials within the system to meet precise performance requirements for commercial sound control.
Can integrated rattan partitions be customized for unique design concepts?
Absolutely. Customization is the core of our offering. We collaborate with architects to create bespoke weaving patterns, custom frame finishes, integrated lighting solutions, and specified material combinations to ensure the system is unique to the project’s brand and functional needs.
What is the typical maintenance for an integrated rattan system?
For commercial applications, Bamboocrafted pre-treats the systems for fire and moisture resistance. The primary maintenance is periodic dusting or gentle vacuuming with a brush attachment. We provide detailed maintenance guidelines for hospitality operators to ensure long-term durability.
Do integrated rattan partition systems meet commercial building codes, such as fire safety?
Yes. As a B2B supplier for commercial projects, we understand code requirements. All systems specified for commercial use can be treated with certified fire-retardant coatings, ensuring they meet the necessary safety standards for public spaces in major markets.
Conclusion
In the pursuit of creating memorable and highly functional hospitality spaces, the specifyng of integrated rattan partition systems is a powerful strategic decision. These systems go beyond decoration; they are fundamental architectural tools that manage the complex interplay of light, sound, privacy, and aesthetic in large commercial volumes. By balancing the warmth and texture of natural materials with the performance of engineered architectural solutions, Bamboocrafted empowers architects to deliver on the promise of luxury hospitality design.
Whether delineating a signature restaurant, structuring a resort lobby, or defining an executive hotel suite, these systems offer a sustainable, customizable, and commercially effective solution. Architects, developers, and hospitality buyers seeking to elevate their next project are invited to explore the possibilities of custom architectural systems with Bamboocrafted. Contact our specialist team today to discuss your project requirements and begin the collaborative design process.