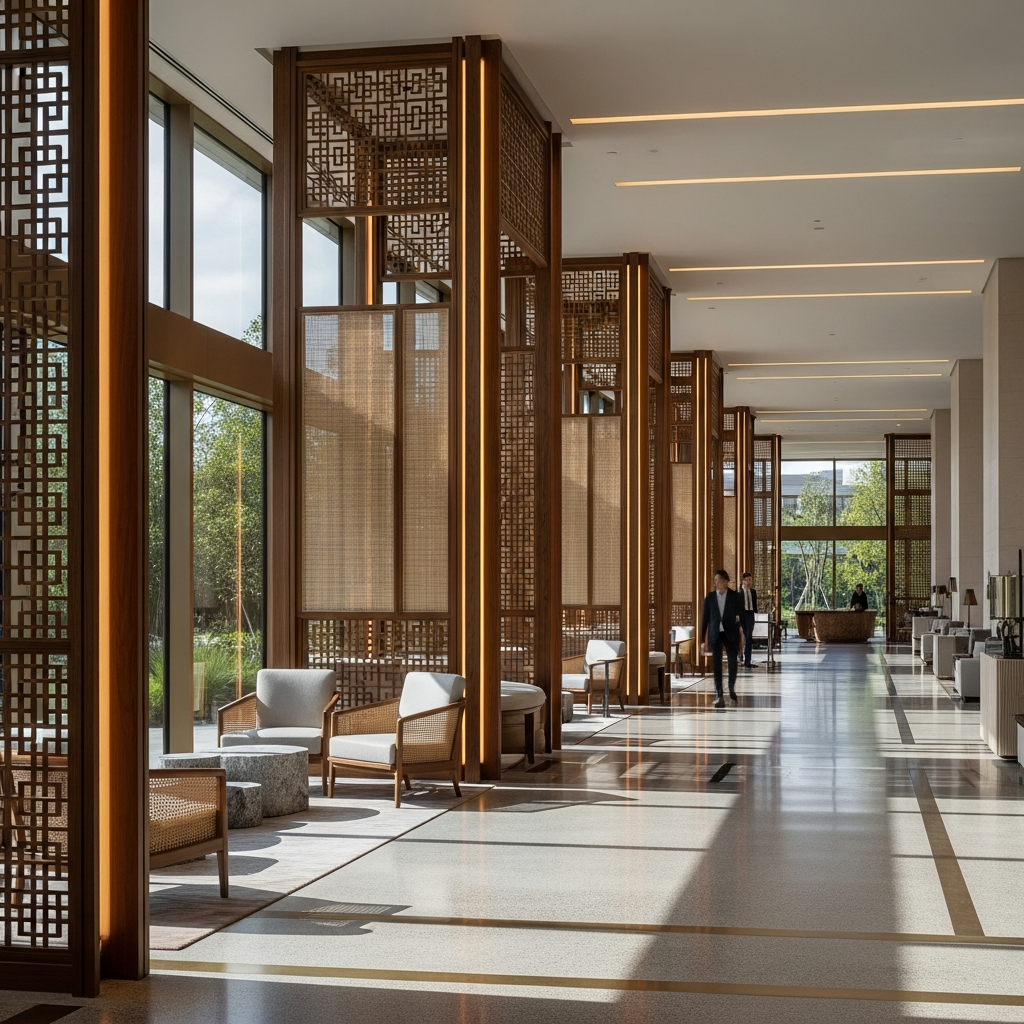
Redefining Spaces: Architectural Room Dividers in Hospitality and Commercial Design
Modern architectural design, particularly within the luxury hospitality and commercial sectors, increasingly demands a delicate balance between open-plan fluidity and defined, functional zones. The challenge for architects and interior designers is creating versatile spaces that cater to privacy, acoustics, and aesthetic excellence without resorting to rigid, permanent walls. This is where architectural room dividers have become essential components, offering elegant, flexible, and sustainable solutions that significantly enhance the functionality and perceived value of any commercial interior.
For high-end hotels, exclusive resorts, sophisticated restaurants, and premium commercial projects, Bamboocrafted provides bespoke architectural material systems designed specifically for creating sophisticated partitioning solutions. Our focus on natural materials, sustainable practices, and premium craftsmanship ensures that these systems not only divide space but also serve as significant design statements. This article explores the evolving role of architectural room dividers, their benefits, applications, material possibilities, and why specifying the right system is crucial for successful commercial design.
What Is an Architectural Room Divider?
At its core, an architectural room divider is an interior partitioning system designed to redefine spatial dynamics within a larger volume without the structural requirements of a permanent wall. Unlike simple furniture screens, architectural room dividers are typically custom-engineered, often integrated with the building’s infrastructure (such as tracks, structural supports, or specialized lighting), and selected for their longevity, durability, and specific design intent.
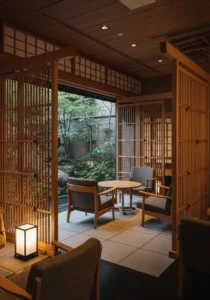
These systems can range from fixed panels and pivoting screens to operable wall systems that allow for complete reconfiguration. Materiality plays a critical role, with options including premium sustainable wood, engineered bamboo, integrated glass and natural fibers like rattan, and custom metal frameworks. Architecturally, they are employed not only to separate functions—like defining a dining area from a lounge—but also to manage acoustics, control light penetration, create visual interest, and guide pedestrian flow within large commercial floor plates. The design concept frequently centers around transparency, texture, and flexibility, allowing spaces to adapt dynamically to varying occupancy needs.
Benefits of Architectural Room Dividers for Modern Architecture
The strategic implementation of architectural room dividers offers numerous advantages beyond basic spatial separation, particularly in the demanding environments of hotels and commercial properties.
Enhanced Design Value and Aesthetic Appeal
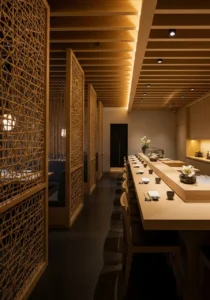
Rather than merely being functional barriers, well-designed architectural room dividers become integral aesthetic elements. In Japandi architecture or modern biophilic designs, screens made from natural bamboo or intricate woodwork introduce texture, warmth, and visual rhythm. They create layering and depth, transforming ordinary open spaces into sophisticated, visually engaging environments.
Functionality and Space Optimization
Commercial space is at a premium. Architectural room dividers allow for maximum utilization of a floor plan. A large hotel ballroom can be quickly divided into smaller, rentable breakout rooms. A restaurant can create private dining alcoves without permanently sacrificing valuable floor space. This flexibility directly translates to increased revenue potential and enhanced operational efficiency for property owners.
Privacy and Acoustic Control
In hospitality design, managing privacy is paramount. Dividers provide both visual and psychological separation in spaces like hotel lobbies, spa treatment areas, and executive lounges. Furthermore, specialized acoustic room dividers incorporating sound-dampening materials or complex geometric patterns can effectively reduce noise transfer, a critical consideration in busy restaurants and open-plan offices.
Sustainable Design Solutions
As the demand for sustainable design grows, architects are specifying eco-friendly materials. Architectural room dividers utilizing engineered bamboo or responsibly sourced wood contribute significantly to LEED credits and green building certifications, aligning projects with global sustainability goals.
Applications in Hotels, Resorts, Restaurants and Luxury Projects
Architectural room dividers find critical application across the spectrum of luxury hospitality and commercial projects, solving specific spatial challenges in each environment.
Hotels and Resorts
In high-end hotels, architectural room dividers are extensively used to delineate functional zones within expansive lobbies. They separate check-in areas from quieter lounging spaces. In luxury resorts, operable wall systems allow conference facilities to be dynamically reconfigured. Guest rooms often utilize sliding screens to partition sleeping areas from dressing zones or en-suite bathrooms, enhancing the guest experience.
Boutique Hotels and Spas
Boutique hotels often use custom screens to inject unique character and design personality. Within spa environments, architectural room dividers crafted from natural materials like bamboo or rattan are perfect for creating tranquil, private treatment areas or defining relaxation zones, maintaining a biophilic aesthetic conducive to wellness.
Restaurants and Cafes
Perhaps nowhere is the need for flexible space more critical than in restaurants. Architectural room dividers allow operators to adjust the size of dining areas based on demand, create secluded private dining experiences, and visually screen service stations. Acoustic performance is often prioritized in these applications to manage overall noise levels.
Luxury Residential and Commercial Interiors
In premium commercial projects, such as executive office suites or luxury apartments, architectural room dividers serve as sophisticated partitioning for boardrooms or define flexible living/working zones. They offer a more premium, durable, and architecturally integrated solution than standard office furniture systems.
Material Options and Design Possibilities
The choice of material defines the character and performance of architectural room dividers. At Bamboocrafted, we specialize in high-performance natural material systems.
Bamboo
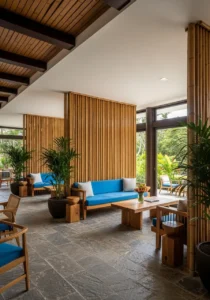
Engineered bamboo is a exceptionally durable and sustainable material. It offers clean lines, a rich natural aesthetic, and excellent dimensional stability, making it ideal for large-scale fixed or operable panels, particularly in high-traffic commercial environments. Its rapid renewability makes it a preferred choice for eco-conscious projects.
Wood and Rattan
For warmth and traditional elegance, premium hardwoods remain a staple. Rattan, used as infill panels within wood or metal frames, introduces intricate texture and a tropical or bohemian sophistication perfect for resort hospitality design.
Custom Material Systems
Our capabilities extend to custom architectural systems, integrating materials like frosted glass, metal mesh, and integrated LED lighting. This allows architects to achieve specific performance criteria—such as light transmission, acoustic ratings, and unique visual effects—perfectly tailored to the project’s requirements.
How Architects Choose the Right System
Specifying the correct architectural room divider involves considering several critical factors beyond aesthetics.
Project Requirements and Flexibility
Architects must first determine the required level of flexibility. Are permanent screens necessary for zone definition, or is an operable wall system required for dynamic reconfiguration? The frequency of reconfiguration dictates the hardware and complexity of the system.
Durability and Maintenance
Hospitality and commercial environments are demanding. Architectural room dividers must withstand heavy use. Materials must be selected for impact resistance and ease of maintenance, especially in areas subject to cleaning protocols.
Installation and Customization
Coordination during installation is vital. Early collaboration with manufacturers like Bamboocrafted ensures that structural requirements, track integration, and custom finishes are addressed during the design phase, minimizing costly field modifications.
Why Choose Bamboocrafted for Architectural Room Dividers
Bamboocrafted is positioned as the premier partner for architects and hospitality developers seeking high-performance, natural material solutions.
We combine deep material expertise with advanced custom manufacturing capabilities, allowing us to realize complex, large-scale architectural designs. Our commitment to sustainability ensures that our systems meet the highest environmental standards. Furthermore, Bamboocrafted offers comprehensive architectural collaboration, providing technical support, material samples, and global B2B supply capability to ensure seamless project execution from concept to completion. Contact our team to discuss your project requirements and request a quotation.
Frequently Asked Questions
As specialists in architectural solutions, we address common inquiries from industry professionals.
Can architectural room dividers effectively manage acoustics in busy restaurants?
Yes. By specifying dividers with acoustic cores, perforated surfaces, or complex geometric forms that diffuse sound, architectural room dividers can significantly reduce noise transfer and improve speech intelligibility in bustling commercial spaces.
What are the primary maintenance considerations for bamboo or wood room dividers?
Properly finished engineered bamboo and wood are durable. Standard maintenance involves regular dusting and occasional cleaning with appropriate wood-safe products. It’s critical to ensure materials are specified for the specific environmental conditions, including humidity levels, within the space.
Can your systems be customized to match existing hospitality branding or interior finishes?
Absolutely. We offer extensive customization in terms of material selection, finishes, textures, and integration with other materials like glass or metal. We collaborate closely with designers to ensure our architectural room dividers seamlessly integrate with the project’s overall design language and brand identity.
How do operable wall systems compare to fixed screens in commercial applications?
Operable walls provide maximum flexibility for space reconfiguration, allowing for complete transformation of large volumes, such as convention centers or ballrooms. Fixed screens are intended for defining permanent zones and often serve a more decorative or acoustic function.
What sustainable certifications do Bamboocrafted material systems contribute to?
Our engineered bamboo products contribute to LEED, BREEAM, and WELL certifications, particularly in categories related to rapidly renewable materials, certified wood, and low-emitting materials.
Conclusion
Architectural room dividers are no longer just optional accessories but critical spatial tools that enhance functionality, aesthetics, and user experience in modern hospitality and commercial design. By specifying premium, sustainably sourced systems like those from Bamboocrafted, architects can create flexible, private, and visually stunning spaces that stand the test of time and support operational goals. Contact Bamboocrafted today to explore how our expertise in natural materials can transform your next project.