Commercial Room Divider Systems: The Architectural Guide to Natural Spatial Zoning
Modern commercial architecture is undergoing a fundamental shift. Static, monolithic floor plans are being replaced by dynamic, multi-functional spaces that adapt to changing operational demands. In high-end hospitality, fine dining, and premium corporate environments, the challenge lies in dividing space without sacrificing visual openness, natural light, or architectural continuity.
For architects, interior designers, and hospitality procurement specialists, commercial room divider systems represent a critical tool for spatial orchestration. When executed with premium, sustainably sourced materials like engineered bamboo and natural timber, these architectural installations transcend mere utility. They become core design features that enhance structural biophilia, optimize acoustic performance, and deliver exceptional long-term ROI. This guide explores the technical parameters, structural options, and aesthetic considerations for specifying high-performance partition systems in premium commercial environments.
What Are Room Divider Systems?
In commercial design, a room divider system is not merely a decorative screen or a temporary furniture partition. Rather, it is an engineered architectural assembly designed to partition, zone, or modulate space while meeting strict commercial building codes, structural stability requirements, and fire safety standards.
These systems are integrated directly into a building’s interior envelope. They typically fall into three primary architectural categories:
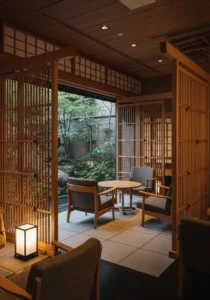
- Static Architectural Grilles (Baffles and Louvers): Fixed-in-place vertical or horizontal slats that create semi-private visual barriers. These are engineered to secure to finished floors, structural ceilings, or self-supporting structural sub-frames.
- Sliding and Operable Wall Systems: Suspended or track-guided panel assemblies that allow operators to physically close off or open up large volume spaces. These require precision hardware, structural head-track supports, and integrated acoustic seals.
- Modular Freestanding Partitions: High-mass, structurally stable partition units engineered for heavy-traffic hospitality settings. Unlike residential variants, commercial-grade freestanding systems are designed with weighted bases, robust joinery, and wear-resistant finishes to withstand public interaction.
Benefits of Room Dividers in Modern Interior Design
Integrating architectural divider systems into commercial interiors yields significant spatial, aesthetic, and financial benefits for property developers and hospitality operators.
Dynamic Spatial Optimization
Commercial real estate values demand maximum yield per square meter. A single hotel lobby must transition seamlessly from a bright, quiet morning workspace to an intimate, atmospheric evening cocktail lounge. Commercial room divider systems allow operators to alter the perceived scale and function of a room instantly. By segmenting vast open plans into distinct micro-zones, properties can run concurrent activations—such as private corporate meetings and public dining—maximizing occupancy and revenue generation.
Enhanced Acoustic ComfortLarge open-plan commercial spaces with hard surfaces often suffer from high reverberation times, leading to poor speech intelligibility and acoustic fatigue. High-performance timber and bamboo partition systems can be engineered as acoustic diffusers or specified with sound-absorbing backings. By disrupting parallel sound waves, they significantly lower ambient noise levels, creating comfortable micro-climates of sound within high-occupancy environments.
Biophilic Integration and Occupant Well-being
Incorporating natural elements into commercial interiors—known as biophilic design—is proven to lower physiological stress, enhance cognitive function, and improve customer dwell times. Using sustainable natural materials like bamboo for spatial partitions introduces organic warmth, rich tactile grain textures, and natural structural geometry into otherwise sterile, synthetic interior environments.
Applications in Hotels, Resorts and Commercial Spaces
Commercial-grade partition systems are utilized across various demanding commercial typologies, each requiring tailored design solutions.
Luxury Hotel Lobbies
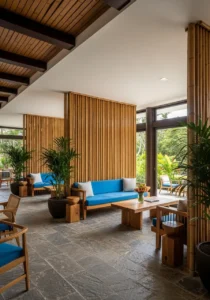
The modern hotel lobby is a highly dynamic environment. Specifying custom wood or bamboo vertical louver dividers allows designers to establish visual boundaries between checking-in guests, lounging travelers, and dining patrons, all while maintaining a continuous sense of scale and shared natural light.
Fine Dining and Upscale Restaurants
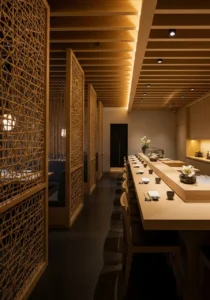
Restaurateurs must strike a balance between maximizing seating capacity and providing guests with an intimate, private dining experience. Strategically placed semi-permeable bamboo screen walls create the illusion of private alcoves. They shield guests from high-traffic pathways (such as service corridors or kitchen entrances) without restricting airflow or blocking architectural sightlines.
Wellness Retreats and Luxury Spas
In wellness facilities, the spatial transition from active, public zones to quiet, meditative spaces is critical. Bamboo partitions provide a natural, tactile transition point. Their organic texture and ability to cast soft, dappled shadows evoke a calming, biophilic response that perfectly aligns with the restorative nature of luxury spa environments.
Bamboo and Natural Material Room Divider Solutions
While aluminum, steel, and synthetic composites are common in industrial applications, premium hospitality and luxury commercial projects demand authentic natural materials. Among these, engineered bamboo has emerged as a premier architectural material for high-traffic partition systems.
The Structural Superiority of Engineered Bamboo
Engineered bamboo possesses physical properties that rival, and often exceed, traditional hardwoods:
- Dimensional Stability: Unlike solid timber, which is prone to warping, cupping, and twisting in response to fluctuating humidity levels, multi-ply engineered bamboo panels and structural slats maintain absolute flatness and structural integrity. This is crucial for ceiling-height screens and sliding systems where tight tolerances are required.
- High Tensile and Compressive Strength: Bamboo fiber is naturally robust, allowing for incredibly slender, elegant profiles that can span taller ceiling heights without requiring intermediate structural supports.
- Sustainable Profiles: As a rapidly renewable grass, bamboo matures in just 3 to 5 years, sequestering vast amounts of carbon during its growth cycle. Specifying FSC-certified engineered bamboo dividers directly contributes to LEED, BREEAM, and WELL building certifications.
Aesthetic Customization and Finishes
To meet the exacting demands of interior architects, Bamboocrafted natural material systems are available in a variety of structural profiles and colors—ranging from pale natural tones and warm ambers to deep carbonized finishes. They can be coated with Class A fire-retardant commercial lacquers, antimicrobial topcoats, and heavy-use UV sealers to guarantee durability in high-traffic environments.
How Architects Select the Right Divider System
Specifying a commercial partition system requires careful technical consideration to ensure code compliance, structural safety, and aesthetic longevity.
| Key Specification Parameter | Technical Requirements & Standard Metrics |
|---|---|
| Structural Load & Deflection | Floor-to-ceiling static panels must resist lateral loads (wind load in semi-open spaces, human impact in high-traffic areas). Calculate allowable deflection limits (typically L/240 or L/360) based on panel height and installation method. |
| Acoustic Performance | If noise isolation is required, specify sliding panels with a documented STC (Sound Transmission Class) rating of 35 or higher. For ambient noise reduction, select slatted timber or bamboo partitions with built-in acoustical felt backing. |
| Fire Safety Rating | Commercial interiors require compliance with fire safety codes. Ensure materials are treated with factory-applied fire retardants tested under ASTM E84 or EN 13501-1 to achieve Class A or Class B flame spread indexes. |
| Hardware and Mounting Systems | Heavy operable panels demand robust, commercial-grade hardware. Specify top-hung sliding track systems with heavy-duty ball-bearing nylon rollers to avoid floor tracks that pose tripping hazards in public areas. |
Frequently Asked Questions
What are the primary differences between residential and commercial room dividers?
Commercial-grade room divider systems are engineered to withstand rigorous public use. They feature high-impact joinery, durable commercial-grade finishes (such as high-traffic polyurethane or UV-cured oils), structural compliance with local building and fire codes, and robust, heavy-duty mounting hardware designed for hundreds of thousands of cycles.
Can bamboo room divider systems be customized for specific ceiling heights?
Yes. Bamboocrafted specializes in bespoke architectural manufacturing. We work directly with design teams to engineer and fabricate partition systems to exact vertical tolerances, providing structural integration systems for concrete slabs, steel supports, or suspended grid ceilings.
Are natural material dividers suitable for high-humidity environments like luxury spas?
Yes, provided they are properly specified and finished. Engineered bamboo possesses excellent natural moisture resistance. When finished with our specialized, moisture-sealed commercial lacquers and installed with rust-resistant stainless steel or aluminum hardware, our natural systems perform exceptionally well in high-humidity spa, wellness, and semi-outdoor coastal resort environments.
Do Bamboocrafted materials contribute to LEED certification?
Absolutely. Our bamboo systems contribute to several LEED v4.1 credits, including Rapidly Renewable Materials, Low-Emitting Materials, and Certified Wood (FSC-certified bamboo available upon request).
Conclusion
In high-end commercial design, the dividing line between spaces should be as thoughtful as the rooms themselves. Commercial room divider systems fabricated from premium bamboo and natural timber provide the ideal synthesis of structural performance, spatial flexibility, and biophilic luxury. By choosing engineered natural materials, architects and interior designers can craft fluid, acoustically balanced, and highly resilient spaces that leave a lasting impression on hotel guests, diners, and clients alike.
Partner with Bamboocrafted for Your Next Commercial Project
Are you specifying a custom partition system, feature screen, or slatted wall assembly for an upcoming hospitality or corporate interior? The architectural team at Bamboocrafted is ready to collaborate. We offer comprehensive engineering support, customized shop drawings, and premium timber and bamboo samples to bring your spatial vision to life. Contact Bamboocrafted today to speak with a technical sales representative and request our architectural material specimen kit.