Restaurant Partition Design Ideas for Modern Dining Spaces
In the contemporary hospitality landscape, the physical layout of a dining space is as crucial to the guest experience as the culinary offering itself. Architects and interior designers are constantly challenged to create environments that balance buzz with intimacy, and open-plan aesthetics with functional separation. The strategic implementation of a well-considered restaurant partition system is no longer merely about defining boundaries; it is an opportunity to elevate the design narrative, optimize operational flow, and enhance diner comfort.
Modern dining spaces demand flexibility. The rigid, static floor plans of the past are giving way to dynamic environments that can adapt to varying party sizes, private events, and fluctuating service demands. This shift requires innovative partition solutions that go beyond simple drywall or generic screens. Today’s leading hospitality projects utilize partitions as architectural elements that introduce texture, control light, and manage acoustics, all while maintaining an air of sophisticated continuity. As demand grows for sustainable, biophilic elements in commercial design, natural materials are becoming the preferred medium for these critical spatial tools.
The Evolution of Spatial Definition in Hospitality
Historically, separating dining areas often meant compromising the energy of the main room. Heavy, opaque structures created isolated pockets, detracting from the collective atmosphere. The modern approach, however, favors porosity. The goal is often visual connectivity paired with physical or acoustic separation.
A sophisticated restaurant partition does not isolate guests but guides their experience. It creates defined ‘neighborhoods’ within a larger venue, offering a sense of protection and privacy without sacrificing the desire to ‘see and be seen.’ This nuanced spatial planning is essential in high-volume, luxury environments where guest perception of exclusivity is paramount. Designers are achieving this through translucent materials, open-weave structures, and kinetic systems that allow for reconfigurability.
Materiality Matters: The Case for Natural Systems
In an era focused on health, wellness, and environmental responsibility, material selection in hospitality design is under intense scrutiny. Traditional synthetic materials often fail to provide the warmth and tactile quality required in luxury dining. Natural materials, conversely, offer inherent psychological comfort and aesthetic richness.
Engineered bamboo, engineered wood, and woven rattan are emerging as superior choices for custom partition systems. These materials are naturally renewable, supporting green building initiatives, and possess excellent strength-to-weight ratios. Architecturally, they allow for intricate detailing, from precisely milled linear screens to organic, undulating forms.
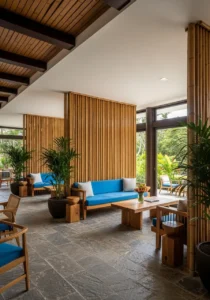
For projects adhering to Japandi or natural material interior concepts, bamboo’s clean lines and warm tones are unparalleled. Its versatility allows it to function as a monolithic feature or a subtle, integrated screen, seamlessly complementing diverse design palettes from minimalist industrial to tropical luxury.
Innovative Design Concepts for Restaurant Partitions
1. Linear Transparency and Light Play
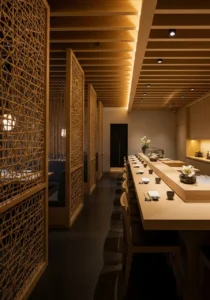
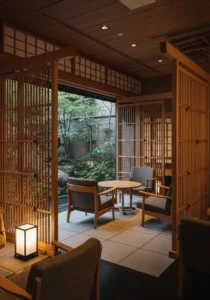
One of the most effective techniques in modern dining design is the use of linear screens. These structures, often composed of vertical or horizontal dowels of bamboo or wood, create a customizable degree of opacity. By adjusting the spacing and depth of the linear elements, architects can precisely control sightlines and the infiltration of natural or ambient light.
During the day, these partitions create dynamic shadow patterns that shift with the sun, adding a kinetic layer to the interior architecture. In the evening, strategic integrated lighting can transform the screen into a glowing focal point, creating warmth and defining circulation paths without disrupting the overall atmosphere. Customization in dowel diameter and spacing allows for tailored transparency levels for different zones, such as semi-private booths or bar separation.
2. Kinetic and Flexible Zoning
Operational flexibility is a significant competitive advantage in hospitality. Partition systems that can be easily deployed or retracted allow venues to maximize revenue per square foot. Sliding panel systems, bifolding screens, or even pivoting architectural elements enable a space to transform from a single, expansive venue during peak hours into multiple, intimate event spaces for private bookings.
The engineering of these kinetic systems is critical. They must operate smoothly, quietly, and rely on robust hardware suitable for high-traffic commercial use. When specified in natural materials, these movable walls retain their aesthetic appeal even when stacked or partially deployed, avoiding the utilitarian look of standard operable partitions.
3. Organic Forms and Biophilic Screens
Moving away from rigid geometry, many designers are incorporating organic shapes and woven textures to introduce a sense of calmness and biophilic connection. Woven rattan or intricate bamboo lattice work creates a softer barrier, diffusing light beautifully and providing acoustic dampening.
These organic structures often serve as functional art pieces. They are highly effective in breaking up large, monolithic spaces, introducing human scale and tactile interest. These screens are particularly suitable for defining lounge areas within a restaurant or separating the dining room from the transition spaces, such as the reception or restrooms.
4. Integrated Functional Elements
A restaurant partition can provide value beyond spatial separation. Modern designs often integrate functional requirements directly into the partition structure. This can include:
- Acoustic Abatement: Utilizing the natural sound-dampening properties of perforated or engineered wood/bamboo systems to manage noise levels in bustling dining rooms.
- Storage Solutions: Designing partitions with integrated shelving for wine displays, waiter stations, or curated decorative objects, maximizing space efficiency.
- Greenery Integration: Incorporating planter boxes within the screen structure to bring live plants into the environment, enhancing air quality and biophilic connection.
Professional Considerations for Hospitality Specification
When specifying restaurant partition systems, performance is as vital as aesthetics. For commercial, high-traffic applications, architects must consider several critical factors:
- Durability and Maintenance: Materials must withstand constant exposure to cleaning agents, physical impact, and environmental fluctuations (humidity and temperature) inherent in dining operations. Precision-engineered bamboo products often provide superior stability compared to solid timber in these environments.
- Fire Compliance: Any material introduced into a commercial interior must meet stringent local fire safety codes. Natural materials must be treated with appropriate fire-retardant finishes that do not compromise their environmental credentials or aesthetic quality.
- Installation and Structural Integrity: Freestanding or ceiling-hung systems require meticulous engineering to ensure safety and stability. Collaborating with specialized manufacturers during the design phase is essential to address attachment details and structural loading early on.
FAQ
How can natural material partitions meet strict commercial fire codes?
High-quality bamboo and wood architectural systems can be factory-treated with certified fire-retardant coatings. These treatments impregnate or coat the material to achieve required Class A or Class B ratings (depending on jurisdiction), making them suitable for use in public assembly spaces without compromising their natural appearance.
Are bamboo partitions stable enough for high-humidity restaurant environments?
Engineered bamboo, in particular, is highly stable. The lamination process cross-plys the material, significantly reducing the natural expansion and contraction associated with solid wood. This makes it an excellent choice for environments with variable humidity, such as semi-outdoor dining areas or locations near open kitchens.
Can partition systems be customized to match existing branding or furniture?
Yes. Customization is a key benefit of working with specialist manufacturers like Bamboocrafted. Partitions can be produced in specific dimensions, configurations (slat spacing, weave pattern), and finished with custom stains or topcoats to align perfectly with the overall hospitality brand identity and existing FF&E (Furniture, Fixtures, and Equipment).
What is the typical lifespan of a natural material partition in a busy restaurant?
With proper specification, professional installation, and appropriate maintenance, a high-grade bamboo or natural wood partition system should last the duration of the restaurant’s typical renovation cycle (7-10+ years). Durability often exceeds that of cheaper synthetic alternatives, which are prone to cracking or discoloration.
Conclusion
The design and specification of restaurant partition systems represent a critical intersection of aesthetics, functionality, and guest psychology in modern hospitality. As designers strive to create unique, memorable, and sustainable dining environments, the shift towards natural, engineered material systems is accelerating.
A well-executed partition does not close off space; it opens up possibilities for enhanced atmosphere, increased operational flexibility, and superior acoustic comfort. For architects and designers focused on luxury and sustainability, Bamboocrafted provides the material expertise and engineering support necessary to realize these complex, high-performance architectural systems. Investing in premium, customized natural partitions is an investment in the long-term design integrity and commercial success of the modern dining venue.
Contact Bamboocrafted today to discuss your next hospitality project’s spatial challenges and explore our custom natural material systems.